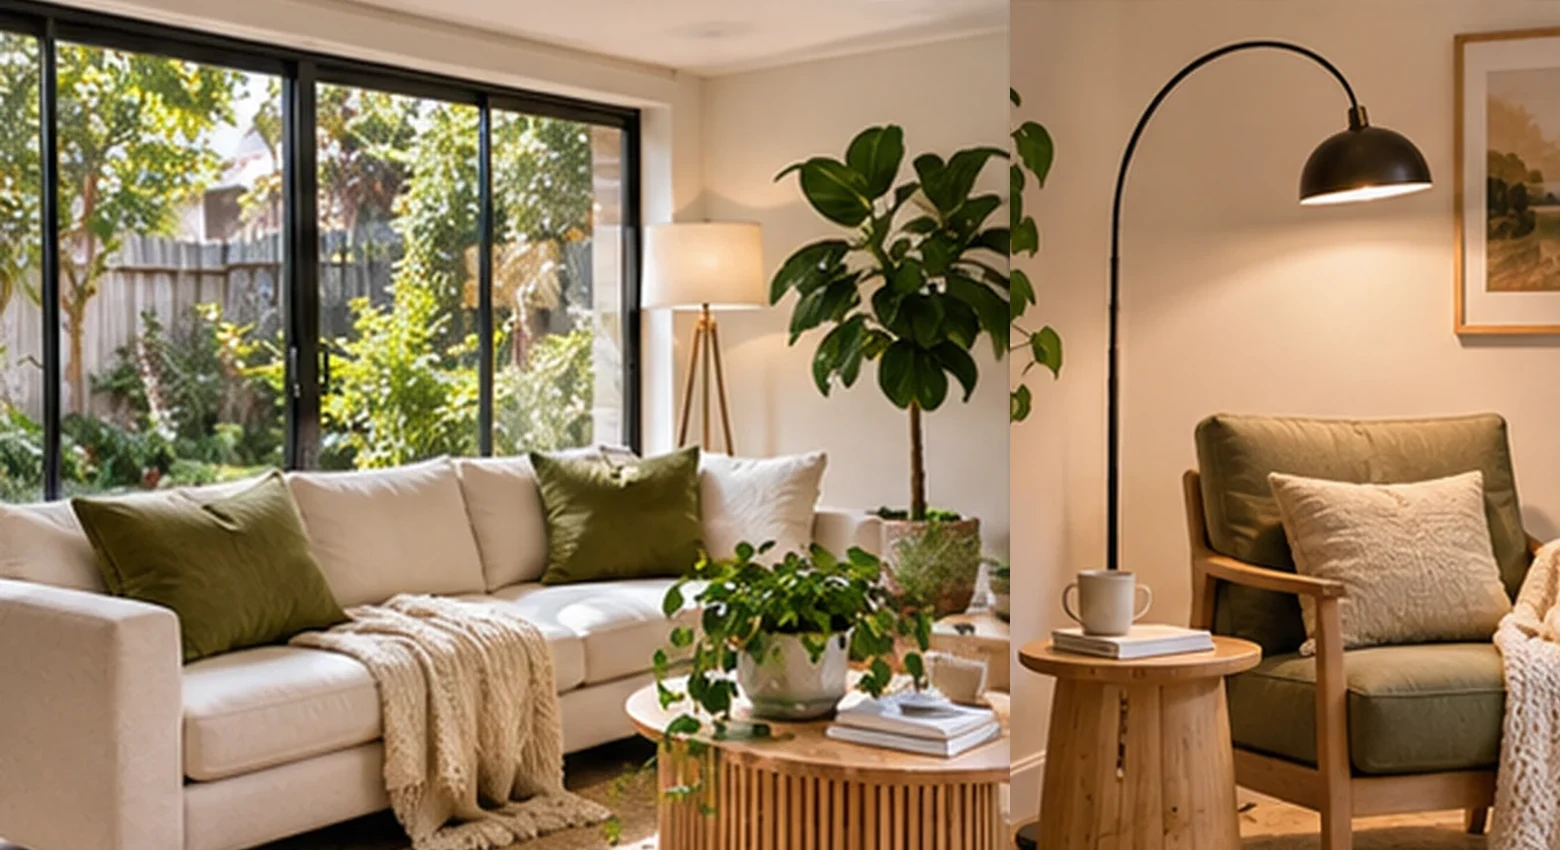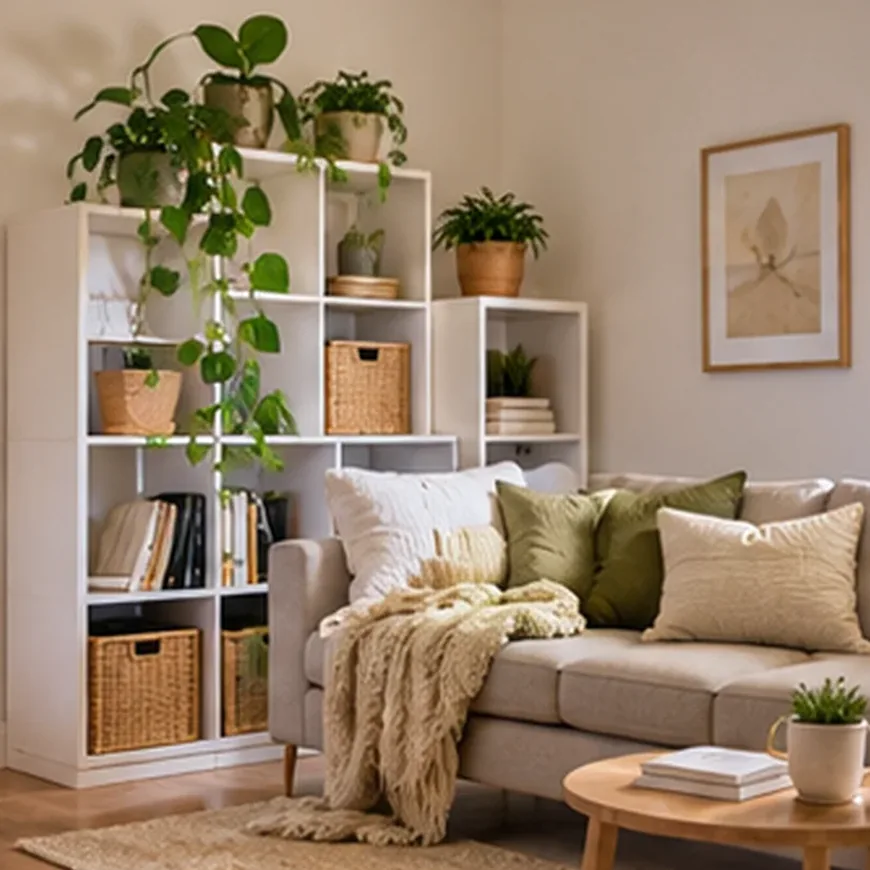
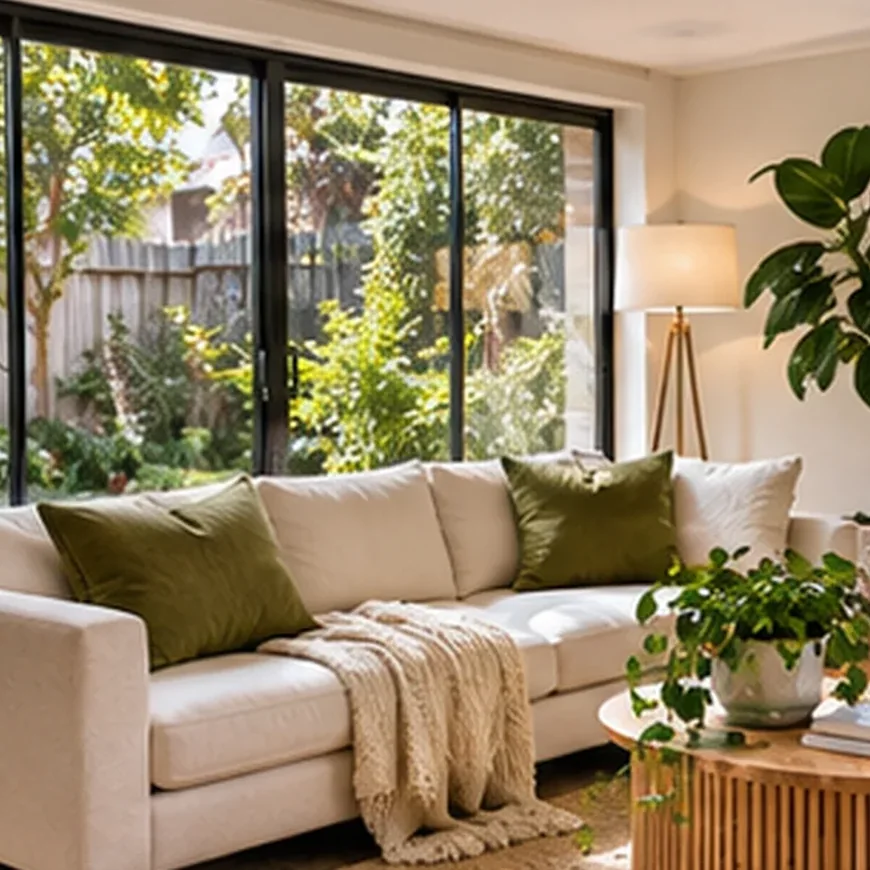
A small living room can still make space for conversation, a quiet corner and the things you use every day. The challenge is rarely square metres alone. It's how furniture, doors and daily movement compete for that space. Begin with the route through the room and build the layout around it.
Find the true usable floor area
Measure the room and mark windows, door swings, radiators, vents and built-in cupboards on a simple sketch. Include awkward corners and any furniture you are keeping. A sofa may fit on paper but still block access to the balcony door or leave nowhere to pull out a dining chair.
Use masking tape on the floor to represent larger pieces. Walking around the outlines is often more revealing than looking at a floor plan; you can feel immediately where a pathway narrows.
Pick one visual anchor
Decide what the room should face: a window, a television, a bookshelf or a cluster of seats for conversation. Position the largest piece around that decision. In a narrow room, a compact sofa with open legs can feel lighter than a bulky sectional, but the right choice depends on how many people regularly sit there.
Avoid buying multiple small chairs merely because they seem less substantial. Too many separate pieces can create more obstacles than one appropriately sized sofa.
Keep everyday routes legible
Imagine coming home carrying a bag, walking to the kitchen and reaching a window to open it. Those routes should not require stepping around sharp corners or moving a stool. The exact clearance you need depends on household members, mobility aids and furniture design; prioritise safe, comfortable movement over a rigid styling rule.
If a piece interrupts a natural route, try shifting it to the edge of the room rather than automatically replacing it.
Choose pieces that have more than one job
A storage ottoman can serve as a footrest, a side table with shelves can hold books, and a small nesting-table set can come out only when friends visit. Look for pieces that are easy to operate and stable in actual use. A storage bench is not necessarily suitable for standing on, and tall furniture should be secured in line with applicable safety guidance.
Wall-mounted hooks and shelves are useful where permitted, but freestanding alternatives may work better in a rental.
Finish with fewer, better-defined zones
A rug can visually define seating; a lamp can signal a reading corner. You do not need both a console and a sideboard if one covers the storage need. Take a photograph from the doorway and identify what first catches your eye. If it is clutter rather than the shape of the room, improve the storage before changing the layout again.
Make a three-part sketch: fixed features, furniture to keep and clear walking paths. Then test one layout with tape before spending money.
LivingSpot articles provide general information. Consider your household, the property and current local safety requirements. Get appropriate professional advice for building, electrical, plumbing or other regulated work. Images are editorial illustrations of home settings, not evidence of completed LivingSpot projects.